




A PCB peel strength test measures the force per unit strip width needed to peel copper cladding from its supporting laminate under specified conditions. The useful result is not just a force reading. It must identify the material, specimen, conditioning, test method and calculation basis. Without those details, two apparently comparable numbers may describe different tests.
If you are reviewing a laminate datasheet or a supplier report, start with three questions: What was tested? Under which conditions? Against which requirement? A larger number is not automatically evidence of a better finished PCB.
What the PCB Peel Strength Test Actually Measures
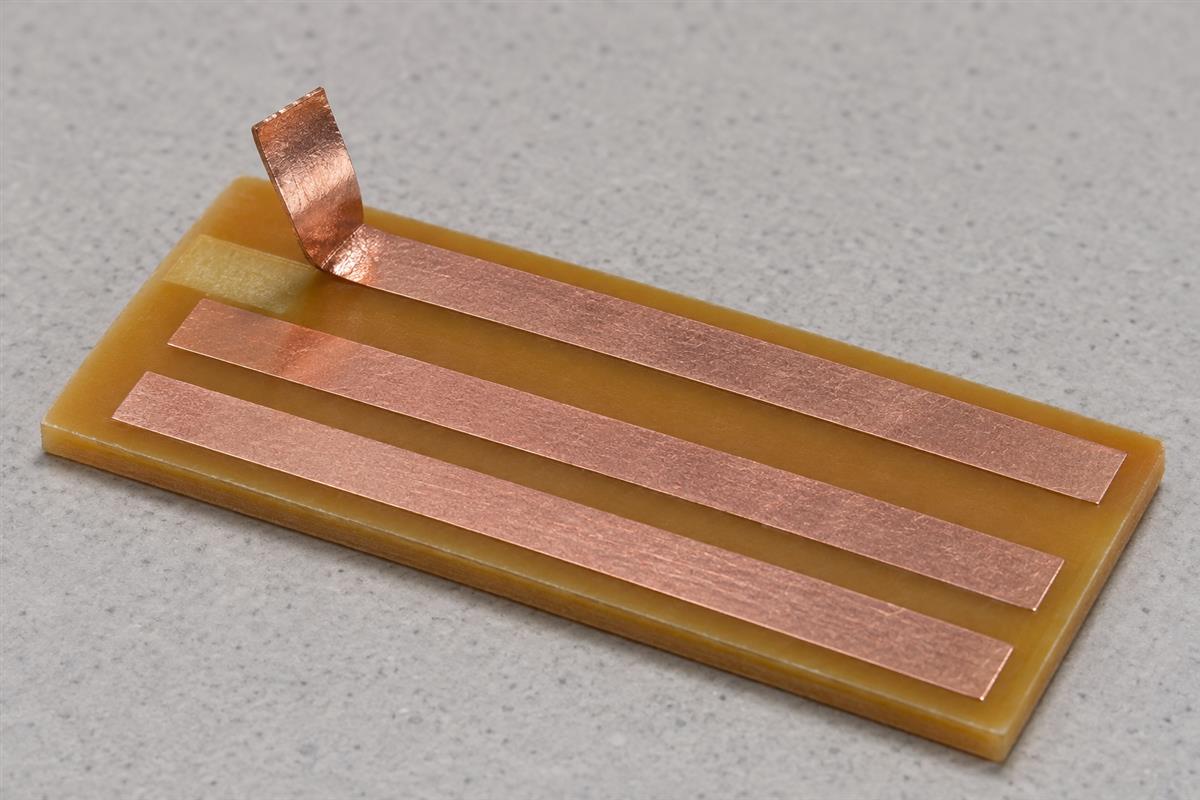
The test characterizes a controlled separation of copper from a laminate. In plain language, it asks how strongly that particular copper-and-laminate construction resists being peeled in the specified setup. It is destructive: the tested strip is no longer an intact circuit conductor afterward.
Imagine lifting the end of a narrow copper ribbon from a rigid sheet. A machine pulls the ribbon while a fixture supports the sheet. The force changes as separation progresses. Strip width matters because peeling a wider strip generally involves more bonded material; reporting force alone hides that difference.
Instron’s peel-testing introduction distinguishes different geometries and output quantities, including an initial peak and averages. Fixtures help maintain the intended peel angle. Those general descriptions are not permission to choose whichever statistic produces the most favorable result: the named test method controls the report.
Peel strength is one material or process indicator, not a substitute for electrical continuity, insulation, plated-hole quality or product-level reliability evidence. Treat it as one part of a PCB testing and release plan. A sound copper bond cannot compensate for an open circuit or an incorrect board stackup.
Nor is a random lifted pad on a repaired board a standardized peel specimen. That observation may justify investigation, but its shape, thermal history and loading are different. Do not turn a hand-pull impression into a numerical supplier acceptance test.
How to Calculate Peel Strength Without Mixing Units
Divide the method-defined force by the measured strip width, using compatible units. The important qualifier is method-defined: peak, minimum and average loads are not interchangeable.
Peel strength = specified force statistic / measured strip width. The public IPC-TM-650 2.4.8, Revision C calculates the result using minimum load and measured width. Use its prescribed evaluation rules, not an arbitrary minimum from a startup transient.
Illustrative calculation: suppose the valid reported minimum load is 3.60 N and the measured width is 3.00 mm. The result is 3.60 / 3.00 = 1.20 N/mm. These are teaching numbers, not measured PCBtry data or a recommended acceptance limit.
| Reported unit | Meaning | Conversion or check |
|---|---|---|
| N/mm | Newtons per millimeter of strip width | 1 N/mm = 1 kN/m |
| lbf/in | Pounds-force per inch | 1 lbf/in is approximately 0.17513 N/mm |
| kgf/cm | Kilogram-force per centimeter | 1 kgf/cm = 0.980665 N/mm |
| N only | Force, without width normalization | Cannot compare as peel strength until width is known |
Thus 1.20 N/mm is approximately 6.85 lbf/in or 1.224 kgf/cm. Do not confuse kgf, a force unit, with kg, a mass unit. Also check whether a spreadsheet labels a value per centimeter or per millimeter; that is a tenfold difference in the length denominator.
Why raw force can mislead: sample A gives 3.6 N across 3.0 mm; sample B gives 2.4 N across 2.0 mm. Both normalize to 1.2 N/mm. That arithmetic equality does not prove test equivalence, because geometry and preparation may still differ, but it shows why ranking the raw forces alone is wrong.
How a Controlled Peel Test Is Carried Out
A controlled test starts with an agreed method and representative specimens, not a grip attached to any convenient copper feature. Use a qualified laboratory and the required procedure revision for acceptance work.
The cited IPC Revision C distinguishes as-received, post-thermal-stress and post-processing-chemical conditions. Its as-received procedure uses nominal 3.18 mm strips and a 50.8 mm/min vertical pull; the pull direction is controlled within 5 degrees of vertical. It calls for actual width measurement and rejects a result when the full strip width does not peel. Consult the complete method for sampling, preparation and evaluation details.
- Define the question. Are you comparing incoming laminate lots, qualifying a construction or investigating damage after processing? State the question so that the laboratory can propose an appropriate test scope.
- Identify the specimens. Associate each coupon with material, copper construction, lot and relevant process history. Keep that identity through preparation, testing and reporting.
- Agree the method and condition. Specify the required revision and acceptance document. Do not let “peel test” stand in for a complete test instruction.
- Check the measurement setup. Have the laboratory document its equipment suitability, fixture arrangement, strip width and required operating settings. A machine display is not a replacement for a traceable setup record.
- Review the recorded evidence. Ask for the individual results and relevant force record, together with observations or deviations. Separate valid results from tests affected by preparation or gripping problems.
- Make the disposition against the requirement. Compare matching conditions and units, resolve unexplained deviations, and retain the report with the applicable lot or qualification record.
This is a commissioning and review sequence, not a laboratory SOP. Chemical and thermal conditioning require appropriate facilities and controls; do not improvise them at a repair bench. A university example of dedicated equipment is the Hong Kong Polytechnic University copper-clad peel tester. Its listing illustrates the laboratory context, not PCBtry’s in-house capability.
How to Interpret Low Values and Compare Reports
A low value is a finding to investigate against a defined requirement, not a diagnosis by itself. First establish whether the two reports describe comparable specimens and conditions. Only then investigate material or process differences.
For example, an incoming material result and a result after a specified thermal exposure answer different questions. Calling the second material “worse” solely because its number is lower ignores the changed test condition. Likewise, a datasheet’s typical value is not automatically a guaranteed purchase limit. The broader FR4 datasheet checks help distinguish material selection information from finished-board requirements.
| Observation | Question to resolve | Next evidence to request |
|---|---|---|
| One report is lower than another | Do method, units and conditioning match? | Method revision and specimen-condition records |
| One strip differs sharply from others | Was the sample comparable and the run valid? | Individual force record, specimen identity and test observations |
| The strip tears or slips | Does the applicable procedure permit a usable result? | Laboratory disposition and repeat-test rationale, not a guessed value |
| The surface looks damaged after separation | What separated, and was the damage present before the test? | Before/after images and the analyst’s assessment |
| A datasheet and lot report disagree | Are construction, condition and statistical basis identical? | Purchase requirement and lot-specific report |
Do not assume “rougher copper is always better.” Rogers’ CU4000 and LoPro foil information describes different bonding approaches, including promoting adhesion of smooth copper while controlling conductor loss. Select the actual foil-and-dielectric system against both mechanical and electrical needs, rather than optimizing a single number in isolation.
For a suspected production problem, preserve the relationship between failed boards, samples and manufacturing lots. A beautiful new coupon from an unrelated lot does not resolve the original complaint. Ask the responsible engineer to define what evidence would confirm or reject each suspected cause before ordering additional tests.
What a Supplier Peel-Test Report Should Include
A useful report lets another competent reviewer reconstruct what was compared and why it passed or failed. Request the fields below when agreeing the test, so the laboratory does not have to reconstruct missing information afterward.
| Field | Why it matters | Question when missing |
|---|---|---|
| Material, copper construction and lot | Connects the result to the supplied construction | Which purchased material does this report represent? |
| Method, revision and condition | Defines the comparison basis | Was this the test required by the order? |
| Specimen identity and measured width | Makes force normalization traceable | Can the calculation be reproduced? |
| Force statistic and individual results | Avoids substituting a convenient peak or summary | Which data were used and which were excluded? |
| Setup and deviations | Explains potential differences between runs | Did any departure affect interpretation? |
| Acceptance requirement and disposition | Turns measurements into a justified decision | What specified limit supports the pass/fail statement? |
Reusable request: “Please identify the laminate and copper construction, lot, test method and revision, conditioning, strip-width measurements, reported force statistic, individual results, deviations and applicable acceptance requirement. Please explain whether these specimens represent the material or process supplied for our order.”
For a PCB manufacturing enquiry, send PCBtry the board requirements and the report you need reviewed. Include the material designation, copper requirement, intended application, relevant drawing or specification, quantity and any observed failure. Confirm the required test scope and whether external laboratory support is needed before treating it as an included production service.
PCB Peel Strength Questions
What is a good PCB peel strength value?
There is no one number that applies to every laminate, copper construction and condition. Use the acceptance requirement applicable to the ordered material or qualified construction.
Is N/mm the same as kN/m?
Yes, their numerical values are equal. Converting both force and length changes each by a factor of 1,000, which cancels.
Can I compare lbf/in with N/mm?
Yes after conversion: multiply lbf/in by approximately 0.17513. Also match the method and condition; unit conversion alone is insufficient.
Can a peak-force reading replace minimum load?
No, not when the required method specifies another statistic. A peak can look reassuring while answering a different question.
Is a solder-mask tape test the same test?
No. It concerns a different material interface and procedure. Do not substitute a coating-adhesion result for copper-cladding peel evidence.
Does peel strength prove plated-through-hole reliability?
No. Copper-cladding separation and plated-hole reliability are different evaluation targets. Choose evidence that matches the suspected failure mechanism.
Can a report omit the test condition?
That omission prevents a defensible comparison. Ask the laboratory to identify the condition before accepting the result against a requirement.
Should a failed strip be repaired and tested again?
Do not treat a repaired strip as equivalent to the original specimen. Have the laboratory apply the method’s invalid-run and replacement-sample rules and document what happened.



0 Comments