




What can PCB microsection analysis tell you?
PCB microsection analysis examines a prepared slice through a board or test coupon to inspect internal construction at that location. It can help assess hole-wall copper, layer relationships, and material interfaces. It destroys the sampled piece and exposes a particular plane, so it does not automatically establish the condition of every hole or every board in a shipment.
Imagine cutting a layered cake: the exposed face shows the layers where you cut, not every hidden feature elsewhere. A PCB section is much more precisely prepared, but the same limitation matters. Before reading the measurements, ask which board, panel, hole, and orientation the image represents.
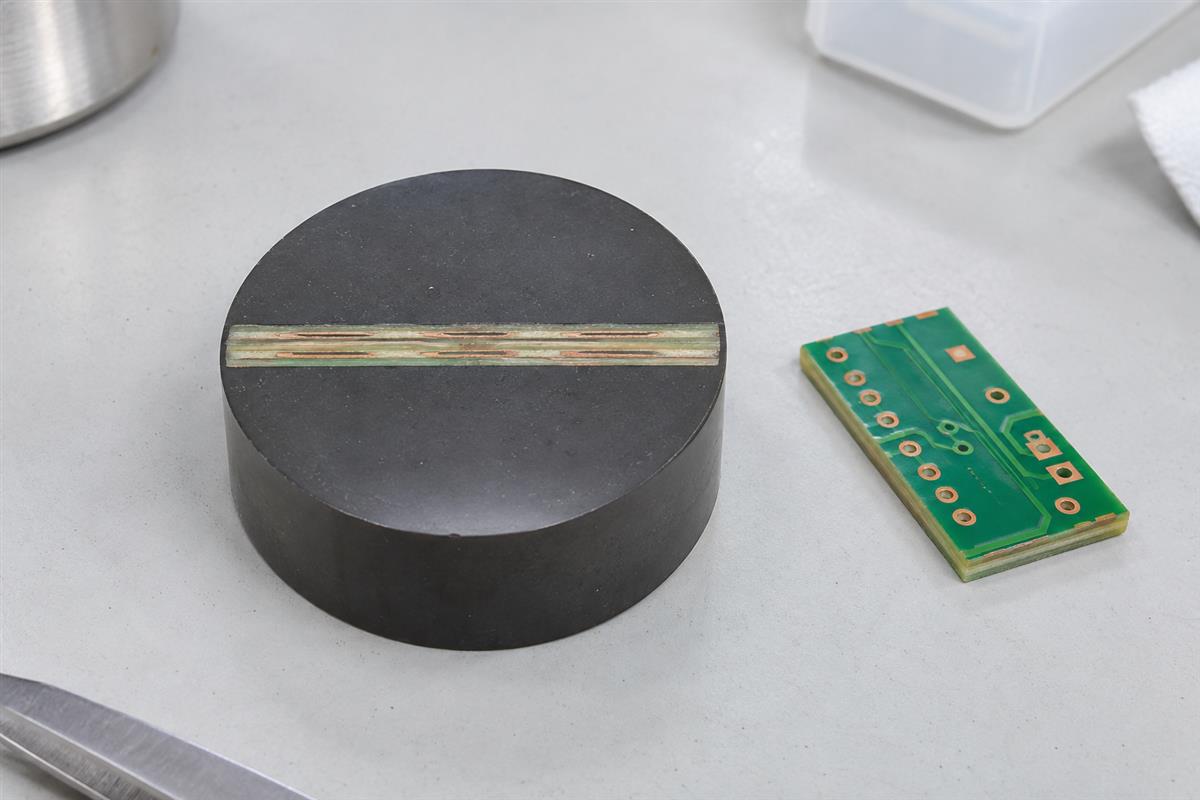
Eurocircuits describes microsectioning as destructive sample testing used to examine features including laminate, multilayer construction, plated holes, conductors, and layer connections. The useful outcome for a buyer is not simply an impressive photograph. It is a traceable observation compared with an agreed requirement.
This guide focuses on reviewing that evidence. It is not a laboratory operating procedure or a substitute for the performance specification named in your order.
How is a useful section prepared?
The laboratory must expose the intended feature without making preparation damage look like a production defect. IPC’s publicly available IPC-TM-650 Method 2.1.1, Revision F describes metallographic specimen preparation. Its role is different from the applicable performance specification used to decide acceptance.
- Define the question and select the specimen. Identify the feature and retain its link to the product, panel, and lot.
- Complete any specified preconditioning. Record whether the sample is as-produced or has undergone a defined stress exposure.
- Remove and mount the sample. Preserve the target area and its orientation while supporting it for preparation.
- Grind and polish to the intended plane. The preparation must allow the relevant structure to be evaluated.
- Examine and document the prepared condition. Record the image condition, including whether metallographic etching was used.
The IPC method warns about issues such as copper smearing, rounding, scratches, and excessive etching that can compromise interpretation. If a line or gap is ambiguous, ask the laboratory to assess preparation quality before assigning a manufacturing root cause. Keep this work with trained personnel using the applicable method and material safety controls.
For a report request, specify the question rather than prescribing an improvised polishing recipe: “Please evaluate the indicated hole-to-inner-layer connection and document the section location, sample history, preparation condition, and observations.” That gives the laboratory a defined objective without pretending that a generic blog can qualify its preparation process.
What should you inspect in the image?
Start with orientation and feature identity, then inspect the feature your requirement actually addresses. A sharply focused image of the wrong location cannot resolve your question.
| Feature of interest | Question to ask | Useful supporting information |
|---|---|---|
| Plated hole wall | Where were copper measurements taken, and what feature do they represent? | Annotated locations, units, individual readings, measurement method |
| Inner-layer connection | Does the intended connection appear continuous in the exposed plane? | Layer identity, overview and close-up, laboratory interpretation |
| Layer construction | Does this sampled construction correspond to the approved stackup? | Stackup revision, layer labels, relevant dimensions |
| Suspected crack or separation | Is it a confirmed observation, a preparation concern, or an unresolved indication? | Sample history, preparation review, additional examination where justified |
| Location or registration concern | Does the section plane actually address the positional question? | Target definition and explanation of the plane selected |
Use an overview to understand the sample and a detailed image to examine the feature. A close-up with no orientation can make it difficult to tell which layer or interface is being discussed. Do not assign a dimension from the display size of a screenshot. Ask for the calibrated scale and measurement record.
For an HDI PCB project, include the layer span and actual via structure in the request. A report for a different interconnect construction may be useful background, but it is not automatically evidence for the structure on your drawing.
Also separate observation from explanation. “A discontinuity is visible at the marked location” is an observation. “The cleaning process caused it” is a causal conclusion that needs additional evidence. Ask what supports that conclusion and what alternatives were considered.
How do you read the report before accepting it?
Read the report in the order identity, condition, measurement, requirement, and decision. This prevents a favorable number from distracting you from missing traceability or an irrelevant acceptance rule.
| Report field | What a usable entry should resolve | Reason to request clarification |
|---|---|---|
| Sample identity | Lot, panel or board, coupon identifier, and revision | A generic filename with no link to your shipment |
| Target and orientation | Which hole, layer span, or interface was examined | Only a cropped image |
| Sample condition | As-produced or defined preconditioning/stress history | Before and after results mixed together |
| Method and image condition | Applicable method revision, preparation state, and scale | “IPC tested” with no further detail |
| Measurements | Values, units, locations, and any reported summary statistic | Only an average with no way to understand its inputs |
| Acceptance basis | Applicable specification revision, class where relevant, and agreed customer requirements | A pass label without a defined criterion |
| Disposition | Pass, fail, unresolved, or approved concession with responsibility identified | An informal email treated as an approved release decision |
Illustrative reading exercise: suppose a report lists six hypothetical readings of 21, 23, 24, 25, 26, and 27 micrometers. Their mean is (21 + 23 + 24 + 25 + 26 + 27) / 6 = 24.3 micrometers, rounded to one decimal place. The lowest listed reading is 21 micrometers. Those are different facts.
Neither number alone establishes acceptance. You still need to know what was measured, whether the points were selected correctly, which requirement applies, and whether other features meet their criteria. This example defines no IPC limit, recommended sample count, or universal measurement procedure.
A report that states only “average 24.3, pass” is therefore incomplete for independent review. A more useful response is to request the point locations, governing requirement, and reason the reported statistic is appropriate. Do not quietly substitute a minimum-reading requirement for an average requirement, or vice versa.
For comparisons across suppliers, align sample condition and acceptance scope first. Otherwise, two reports with similar-looking numbers may answer different questions.
What does one good section fail to prove?
One satisfactory section does not prove whole-lot uniformity, every electrical connection, or long-term reliability. Its conclusion should remain limited to the specimens, features, conditions, and requirements actually evaluated.
| Evidence available | Reasonable statement | Unsupported leap |
|---|---|---|
| A conforming feature in one section | The examined feature met the stated criterion | Every hole on every board is identical |
| A representative production coupon | The coupon provides evidence within the agreed sampling plan | No sampling plan or traceability is needed |
| A post-stress section | The specimen was examined after the documented exposure | The product has a guaranteed field lifetime |
| An apparent defect | The indication requires documented evaluation | The supplier’s root cause is already proven |
Keep cross-section results within the wider PCB inspection and testing plan. Different checks answer different questions. A sectional image does not replace the specified electrical test record, and an electrical pass does not turn an unidentified image into traceable construction evidence.
If the result is disputed, preserve the remaining samples and original records. Document the symptom, the target location, and the competing explanations. Ask the responsible laboratory or quality team whether a further section, a different examination, or additional process records would resolve the uncertainty. Avoid repeatedly consuming the available specimen without a defined next question.
Before release, use this compact checklist:
- Can the report be traced to the correct product revision and lot?
- Does the sampled feature match the engineering concern?
- Are sample condition, image scale, and measurement locations clear?
- Is the acceptance basis explicitly identified?
- Are uncertain indications and preparation concerns resolved or formally dispositioned?
- Does the sampling plan justify the scope of the release decision?
For a fabrication enquiry, send PCBtry your manufacturing files and inspection requirements, including the proposed stackup, critical via structures, quantity, application conditions, and requested report scope. Ask which evidence can be included in the quotation and how samples will be tied to production. Confirm the scope before ordering rather than assuming every project includes the same laboratory work.
PCB microsection analysis questions
Is microsection analysis destructive?
Yes. The sampled piece is prepared to expose an internal plane and should not be treated as an intact usable board afterward. Agree which coupons or boards may be consumed.
Is a coupon always enough?
Not automatically. Its relevance depends on the feature, production relationship, and agreed sampling plan. Ask why the selected coupon answers the specific question.
Does IPC-TM-650 2.1.1 itself approve a board?
No. A preparation method and an acceptance requirement have different roles. Identify the applicable performance requirements and procurement agreement before interpreting a pass label.
Why are both overview and close-up images useful?
The overview establishes location and orientation; the close-up supports examination of a particular feature. Together they make the observation easier to trace and discuss.
Can a single image prove the root cause of a crack?
It can contribute evidence, but root-cause attribution also needs context. Separate the observed feature from assumptions about when and why it formed.
Should all suppliers use the same numerical limits?
They should evaluate your order against the same agreed requirements. Do not compare numbers taken from different specifications, revisions, classes, or customer conditions as though they were equivalent.
What should I do when a scale or unit is missing?
Request the original calibrated image and measurement details. Do not estimate a critical dimension from an image’s apparent size in an email or browser window.
What is the most useful first question about a report?
“Which specimen and requirement does this conclusion refer to?” If that cannot be answered, resolve traceability and scope before discussing whether the number looks favorable.



0 Comments